
Le Raffine Jambunuda Sukhumvit 31
Price from
฿52,000,000
Completion date
2006
Area
360 - 400 m²
Description
Le Raffine Jambunuda Sukhumvit 31 stands in Bangkok's Phrom Phong district, a neighbourhood also known as Asoke. The address is on Sukhumvit Soi 31, in the central business part of the city. The building is a high-rise condominium, a familiar format for city living here, and its position puts residents in one of the most central residential areas of Bangkok.
Access to the building is along Sukhumvit and the side streets around Soi 31. Phrom Phong gives easy movement towards other parts of central Bangkok. For owners who drive, fixed parking is a practical point: the large apartment currently for sale comes with three fixed spaces, two of them on the ground floor close to the entrance. That is a real convenience for a residence of this size.
The project was developed by Le Raffine 24 and completed in 2006. The building has 30 floors and the project consists of one building. It is a mature condominium that has been standing for almost two decades, and a single-building project usually means a quieter setting and fewer neighbours than a large multi-tower complex.
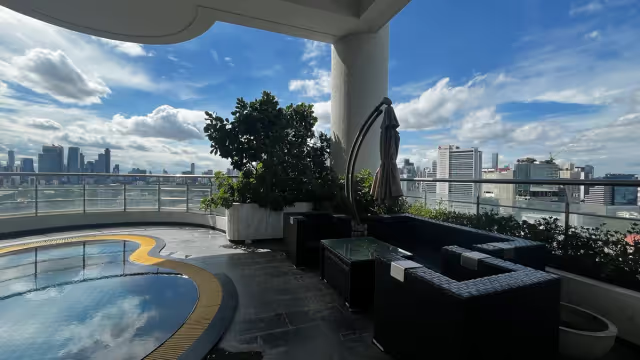
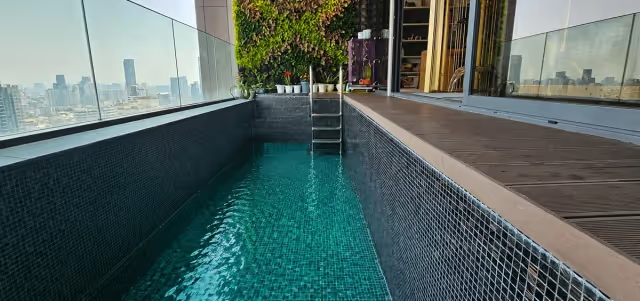
Facilities relate mainly to the apartments themselves. The largest residence has a private swimming pool on a wide, extended balcony, and the available views are over the city and the pool. It also has a separate maid's room with its own entrance, toilet and shower. Fixed parking and a layout where one apartment takes the whole floor give a level of privacy that is rare in condominiums of this kind.
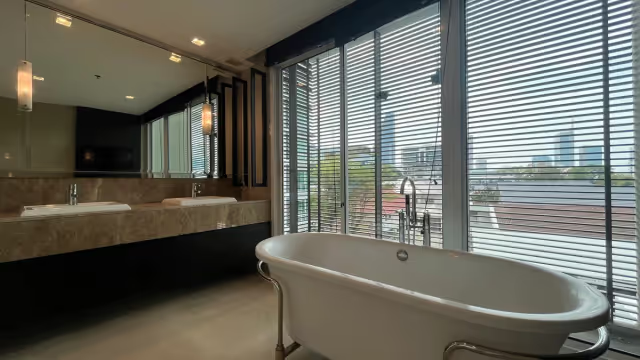
Two apartments are for sale now. Both have 3 bedrooms and range from 360 to 400 sq m, on floors 7 to 19. Views are over the city and the pool. One apartment is fully furnished and the other is partly furnished. Prices run from THB 56,000,000 to THB 69,000,000. The larger residence is a single-level layout, while the other apartments in the project are duplexes. The interior is classic in style, with wood parquet, wood and leather furniture, custom wooden wall panels, crystal chandeliers and original oil paintings.
Both apartments are freehold. For a buyer this means full ownership without a lease term. The larger apartment faces east, so it receives morning light and sunrise, and the wide balcony with the pool suits plants and greenery. Three fixed parking spaces and the separate maid's room make the residence practical for a large household living permanently in central Bangkok.
Location
Price from
฿52,000,000
Layouts
| Unit type | Area from | Price from | Bedrooms | Variants |
|---|---|---|---|---|
| 3 Bedrooms | 360 m² | ฿52,000,000 | 3 |
Apartments for sale
3 bedrooms
360 m² · Freehold · Partly furnished
฿52,000,000
3 bedrooms
400 m² · Freehold · Fully furnished
฿69,000,000
ROI Calculator
Estimated based on market data
฿91,000
฿1,094,000
3.2%
2.1%
฿66,367,000
38%
Calculations are estimates based on average market data. Actual returns may vary. This is not financial advice.
Get a custom analysis of this project instantly
We will show real-world returns, key risks, growth drivers, and the best buying strategy for your budget.
Similar properties
Want to compare options and choose with confidence?
We will prepare a shortlist of 3-5 matching projects with better entry points, yield profile, and liquidity potential.
Price from
฿52,000,000
- ฿69,000,000
Call us
Quick facts
- Total units
- 2
- Available units
- 2
- Status
- Ready
- Price per m²
- ฿144,000/m²
This material was prepared with the help of artificial intelligence. Please check key figures and terms with our adviser.
Nearby properties in Phrom Phong
Le Raffine Sukhumvit 24
Phrom Phong, Bangkok
from 50,000,000 THB
Vittorio Sukhumvit 39
Phrom Phong, Bangkok
from 55,000,000 THB
Premier Condominium Sukhumvit 24
Phrom Phong, Bangkok
from 48,000,000 THB
Belgravia Residences
Phrom Phong, Bangkok
from 59,000,000 THB
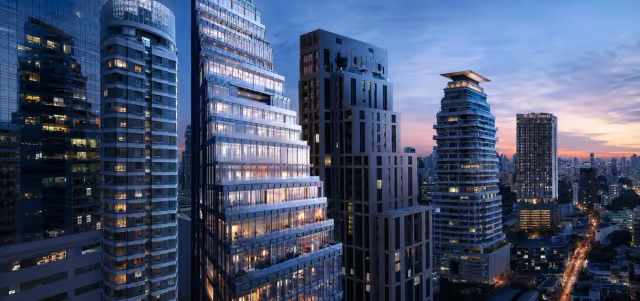
Mavista Phrom Phong
Phrom Phong, Bangkok
from 67,000,000 THB
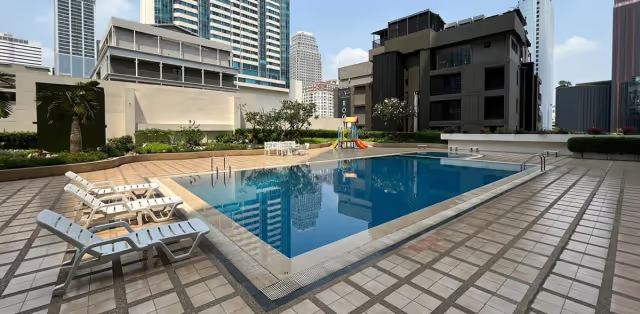
Windsor Tower Sukhumvit 20
Phrom Phong, Bangkok
from 30,000,000 THB
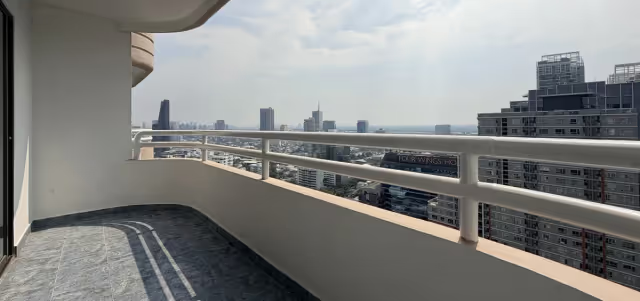
Regent on the Park 1
Phrom Phong, Bangkok
from 29,000,000 THB
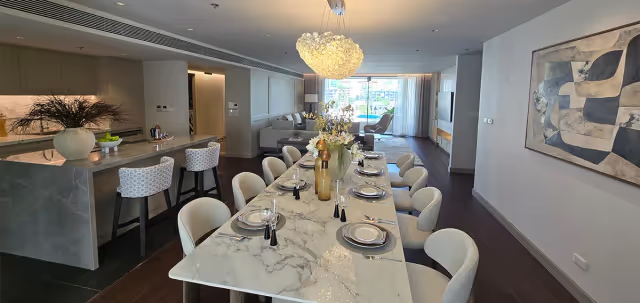
Canvas 39 The Residence
Phrom Phong, Bangkok
from 75,476,000 THB